


Unit Information
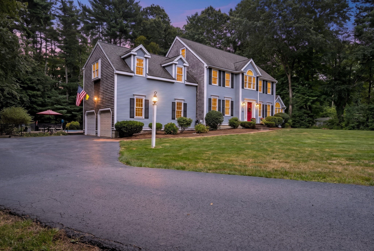
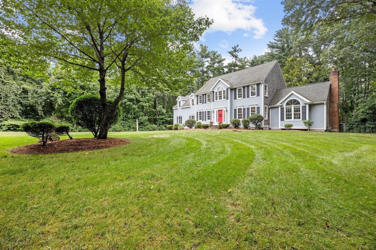
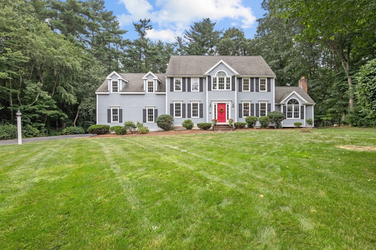
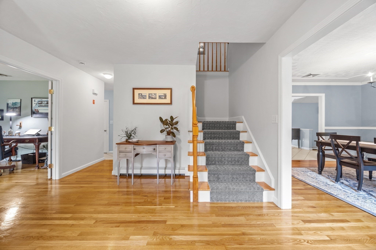
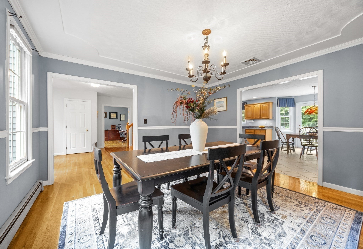
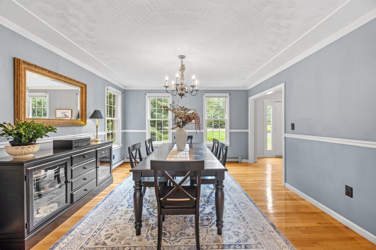
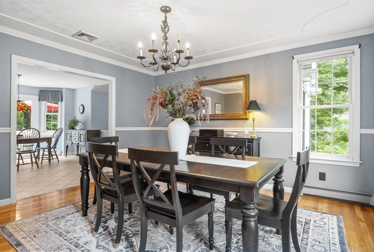
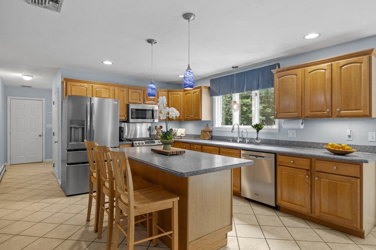
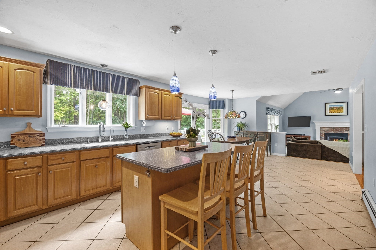
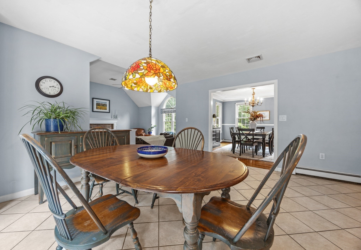
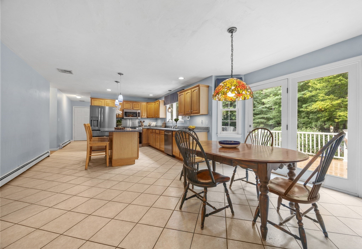
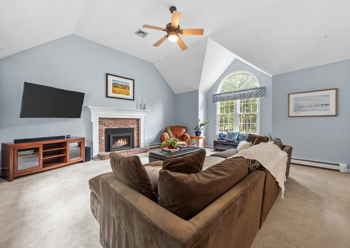
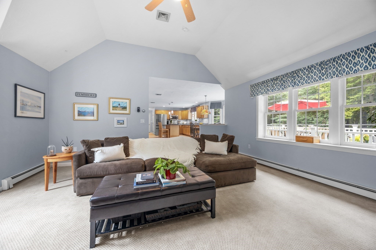
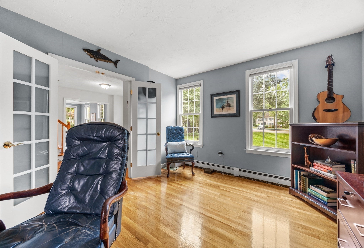
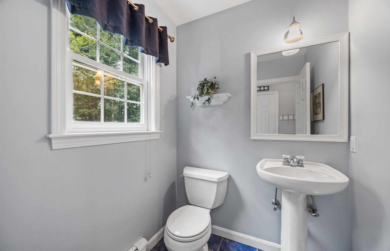
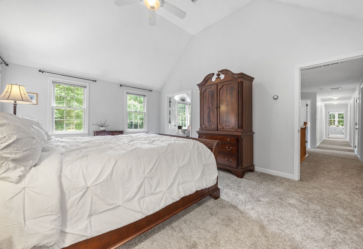
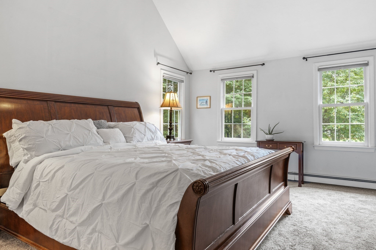
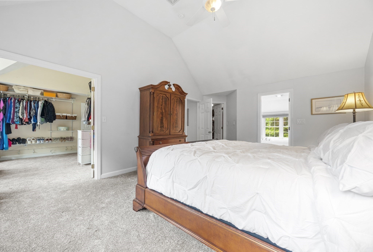
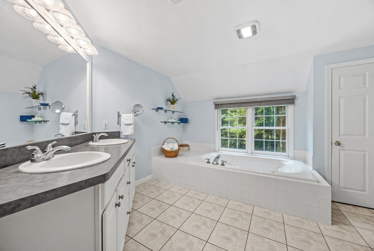
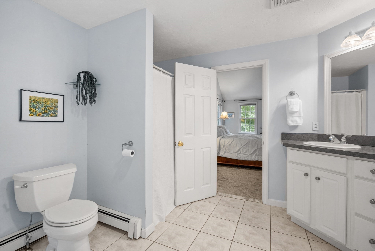
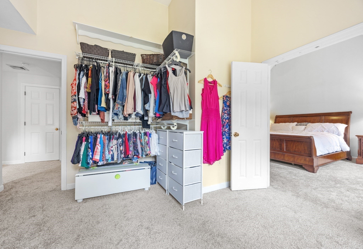
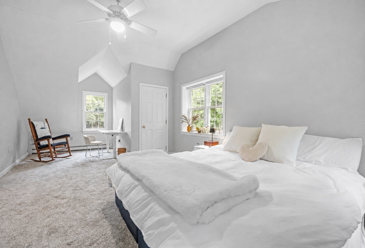
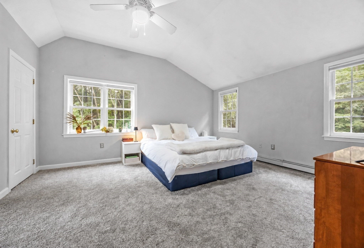
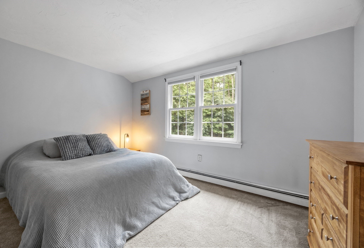
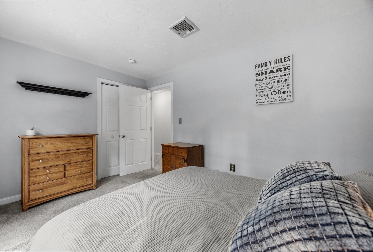
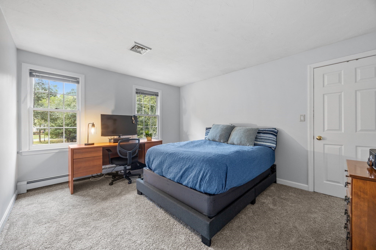
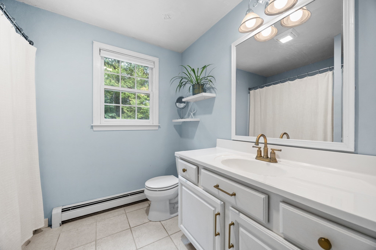
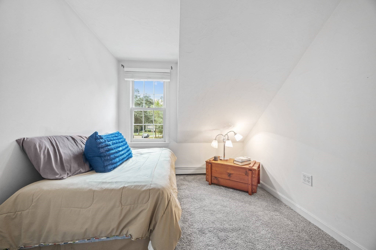
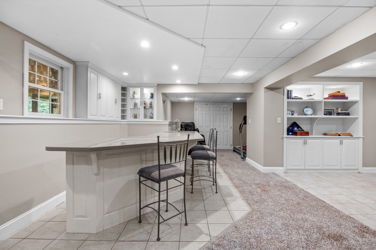
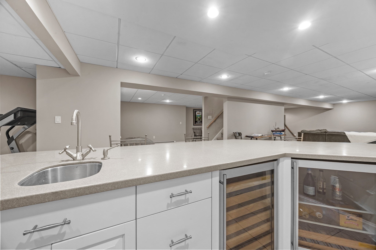
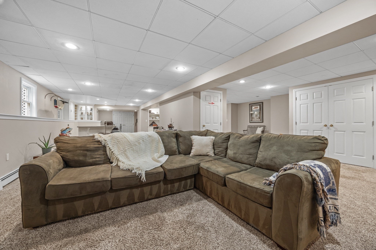
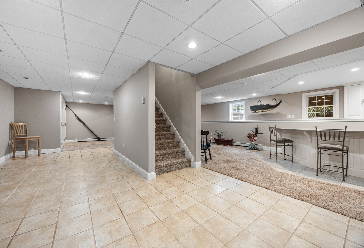
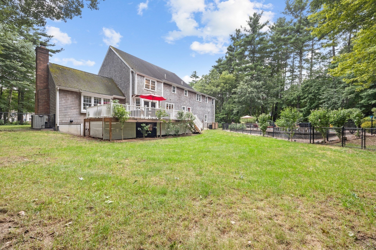
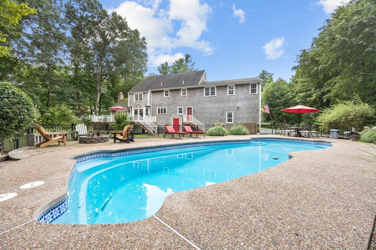
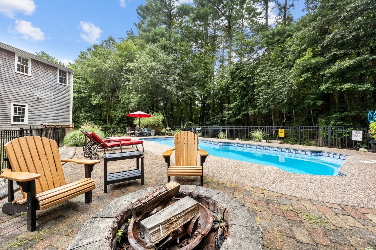
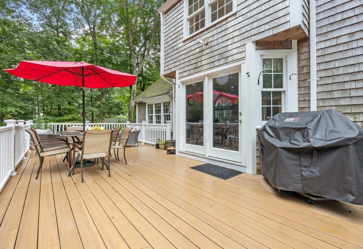
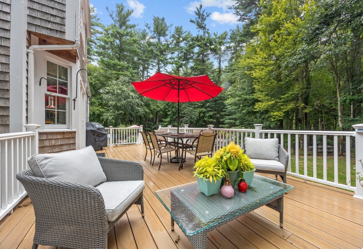
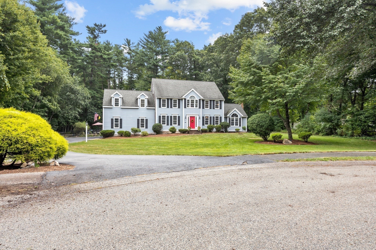
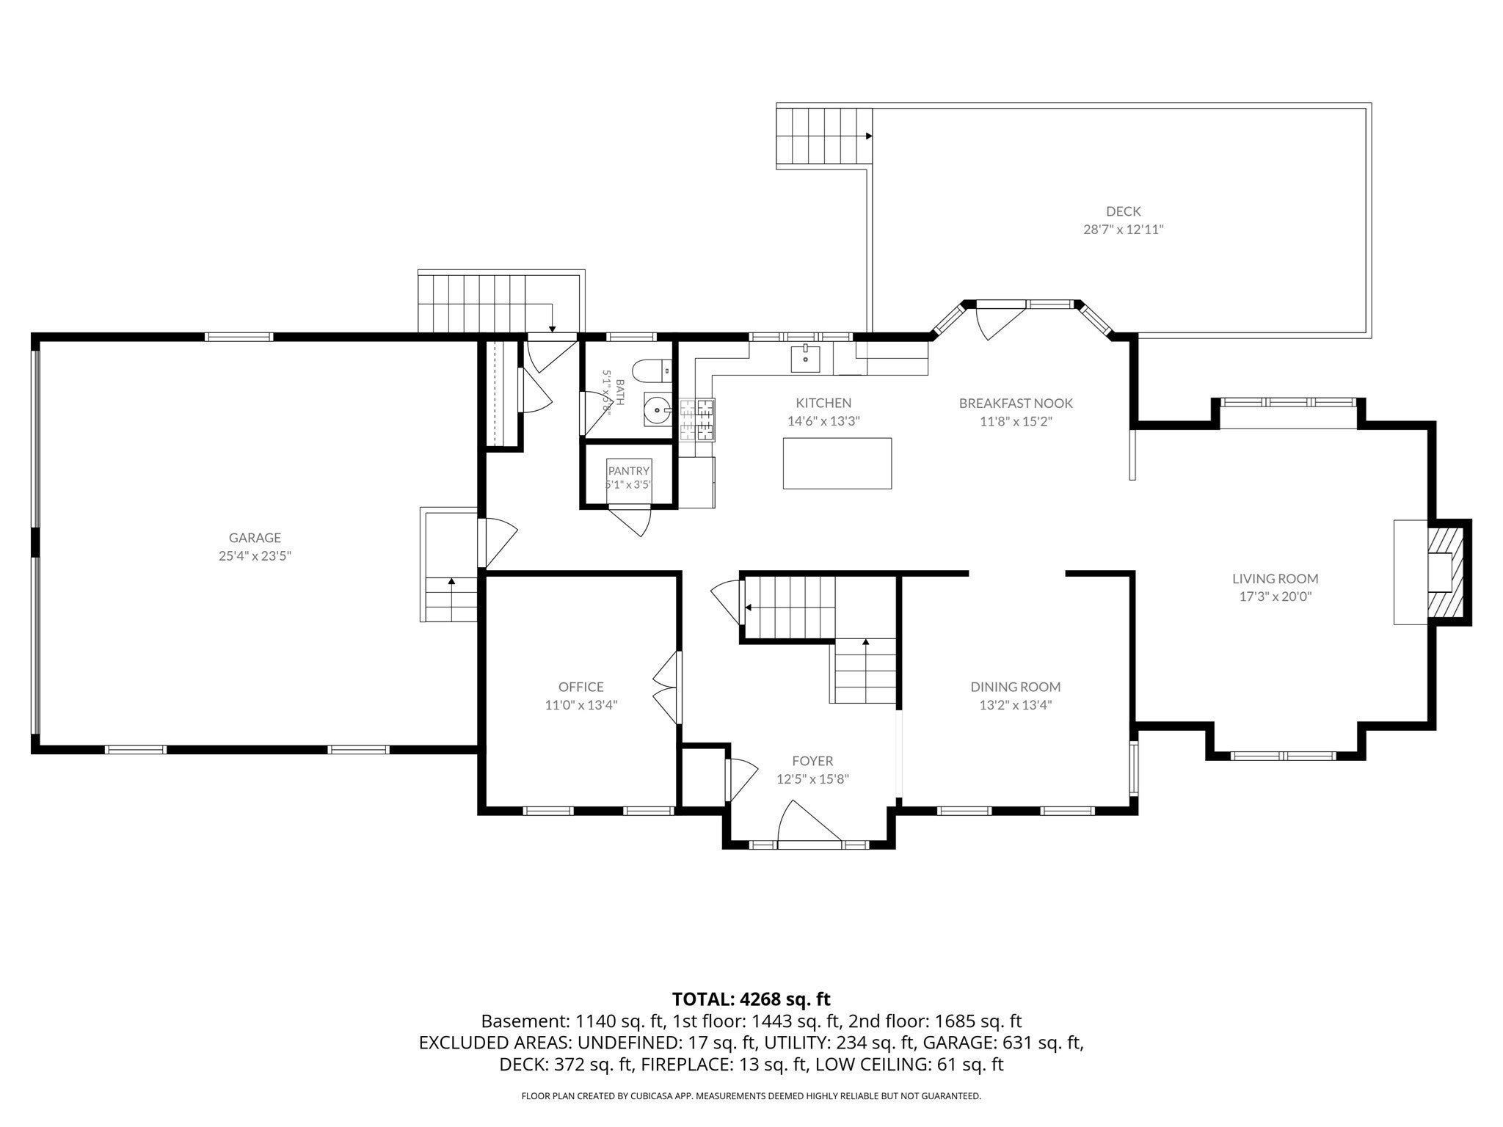
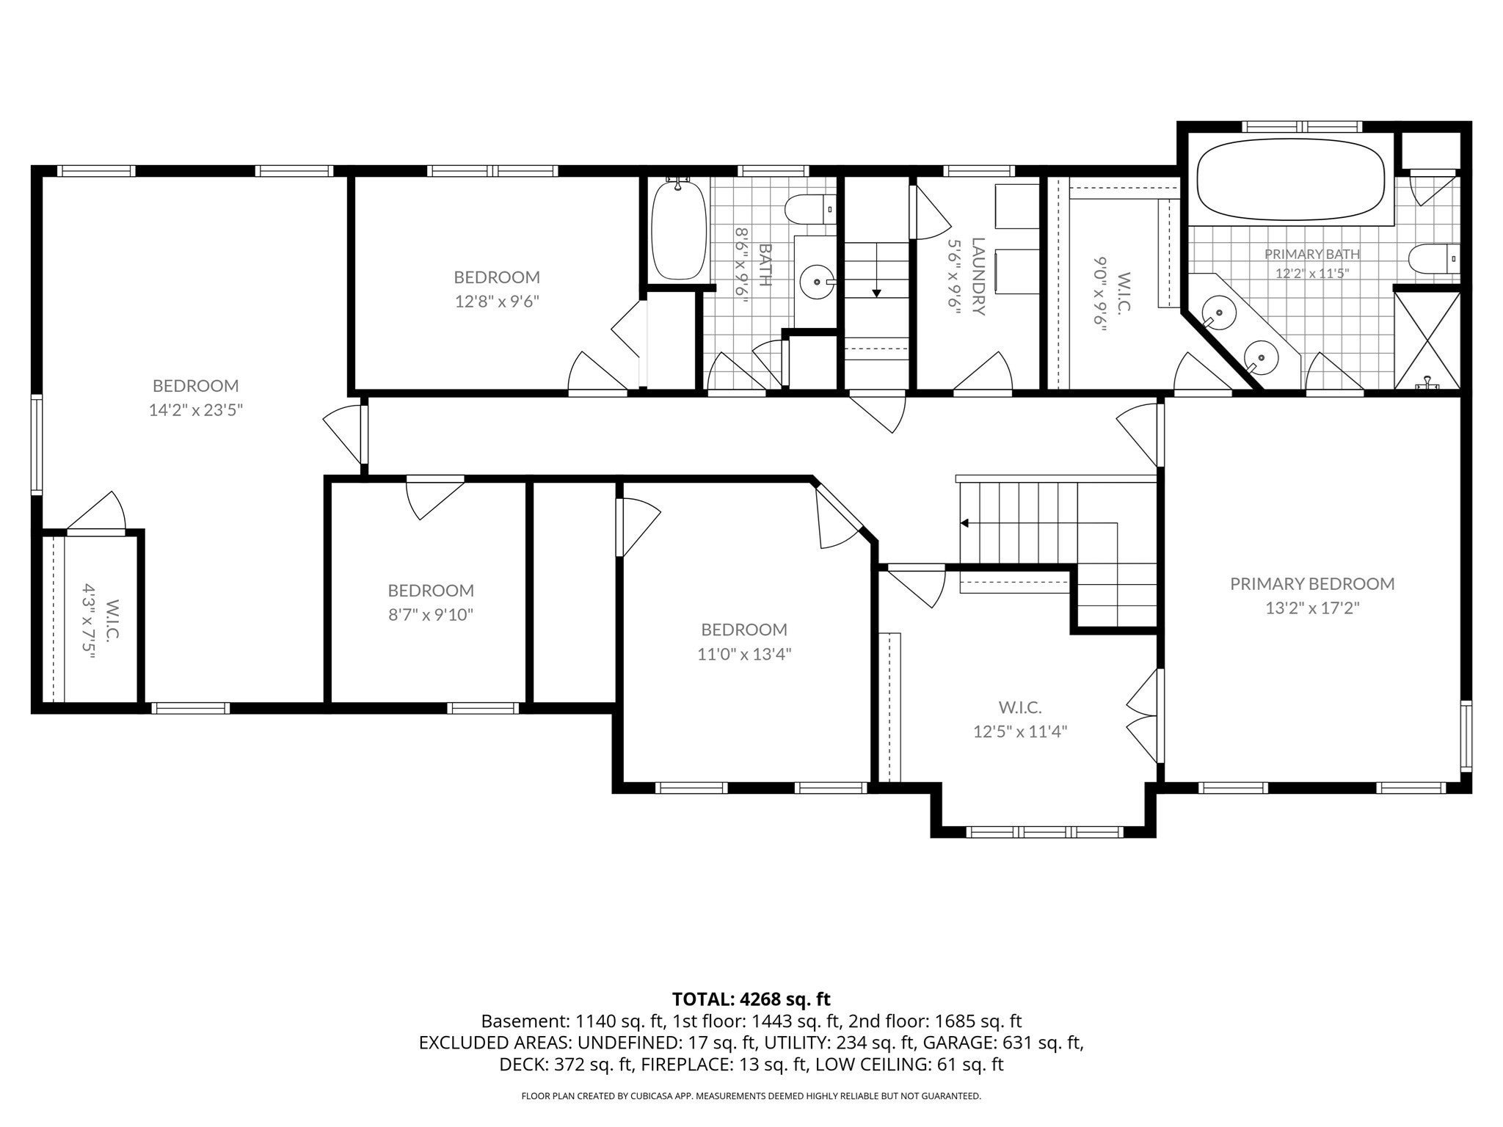
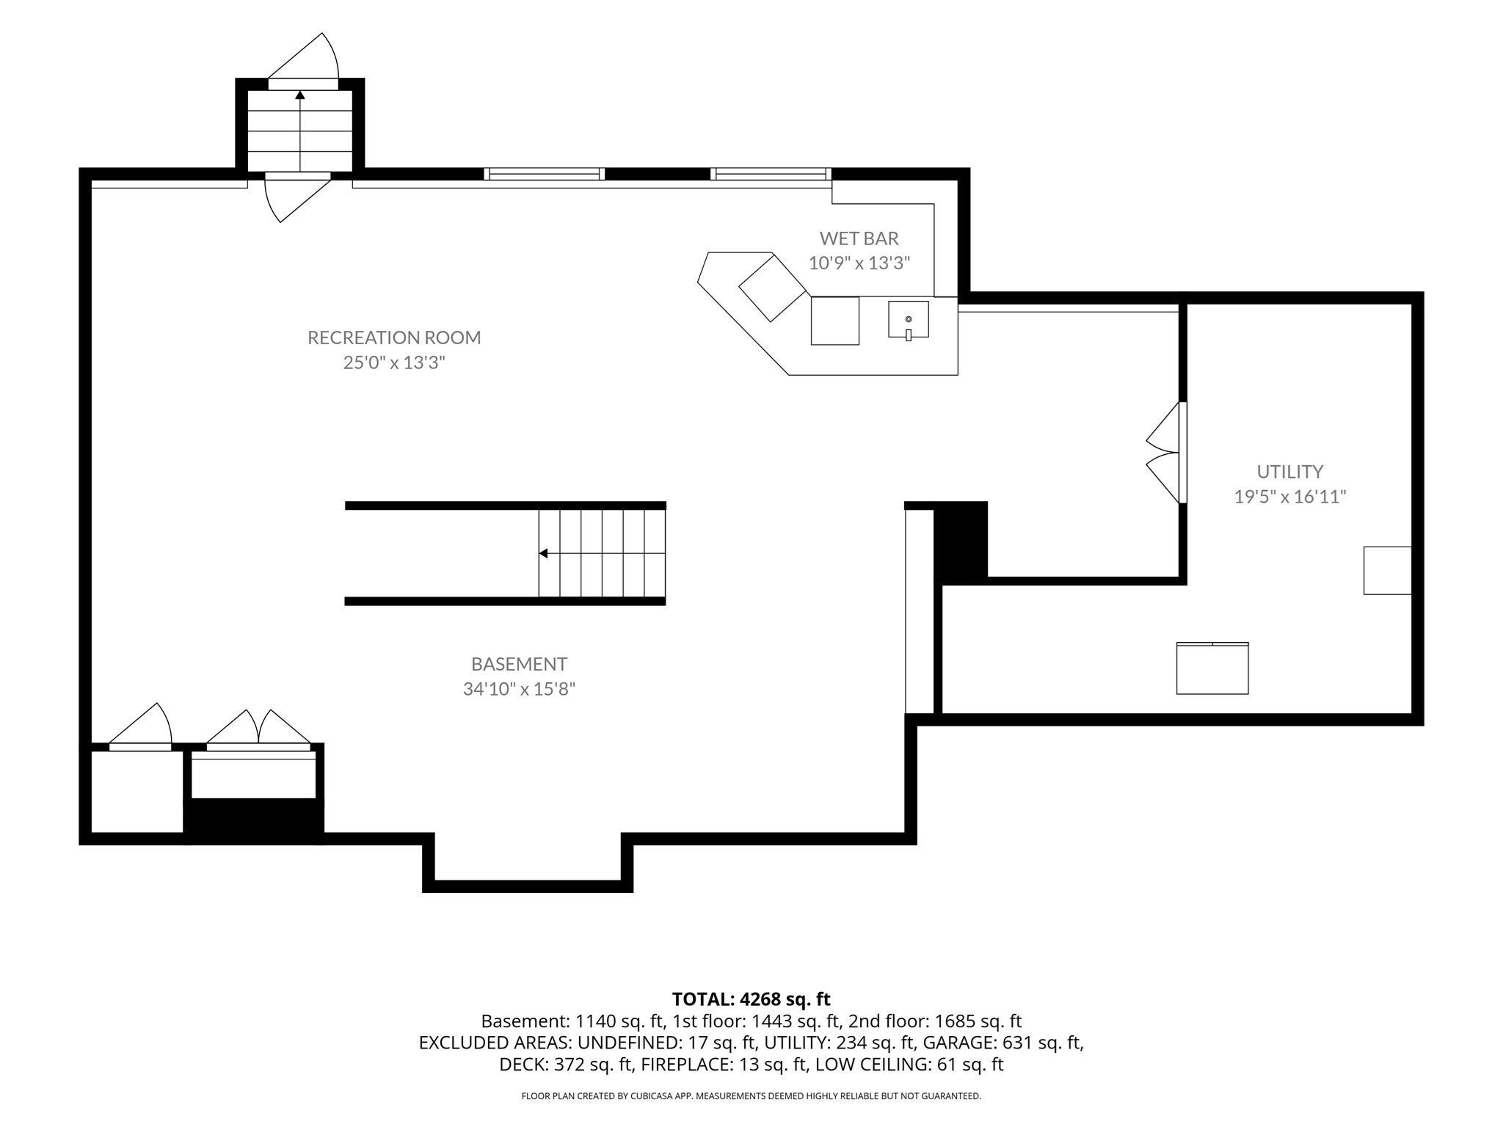
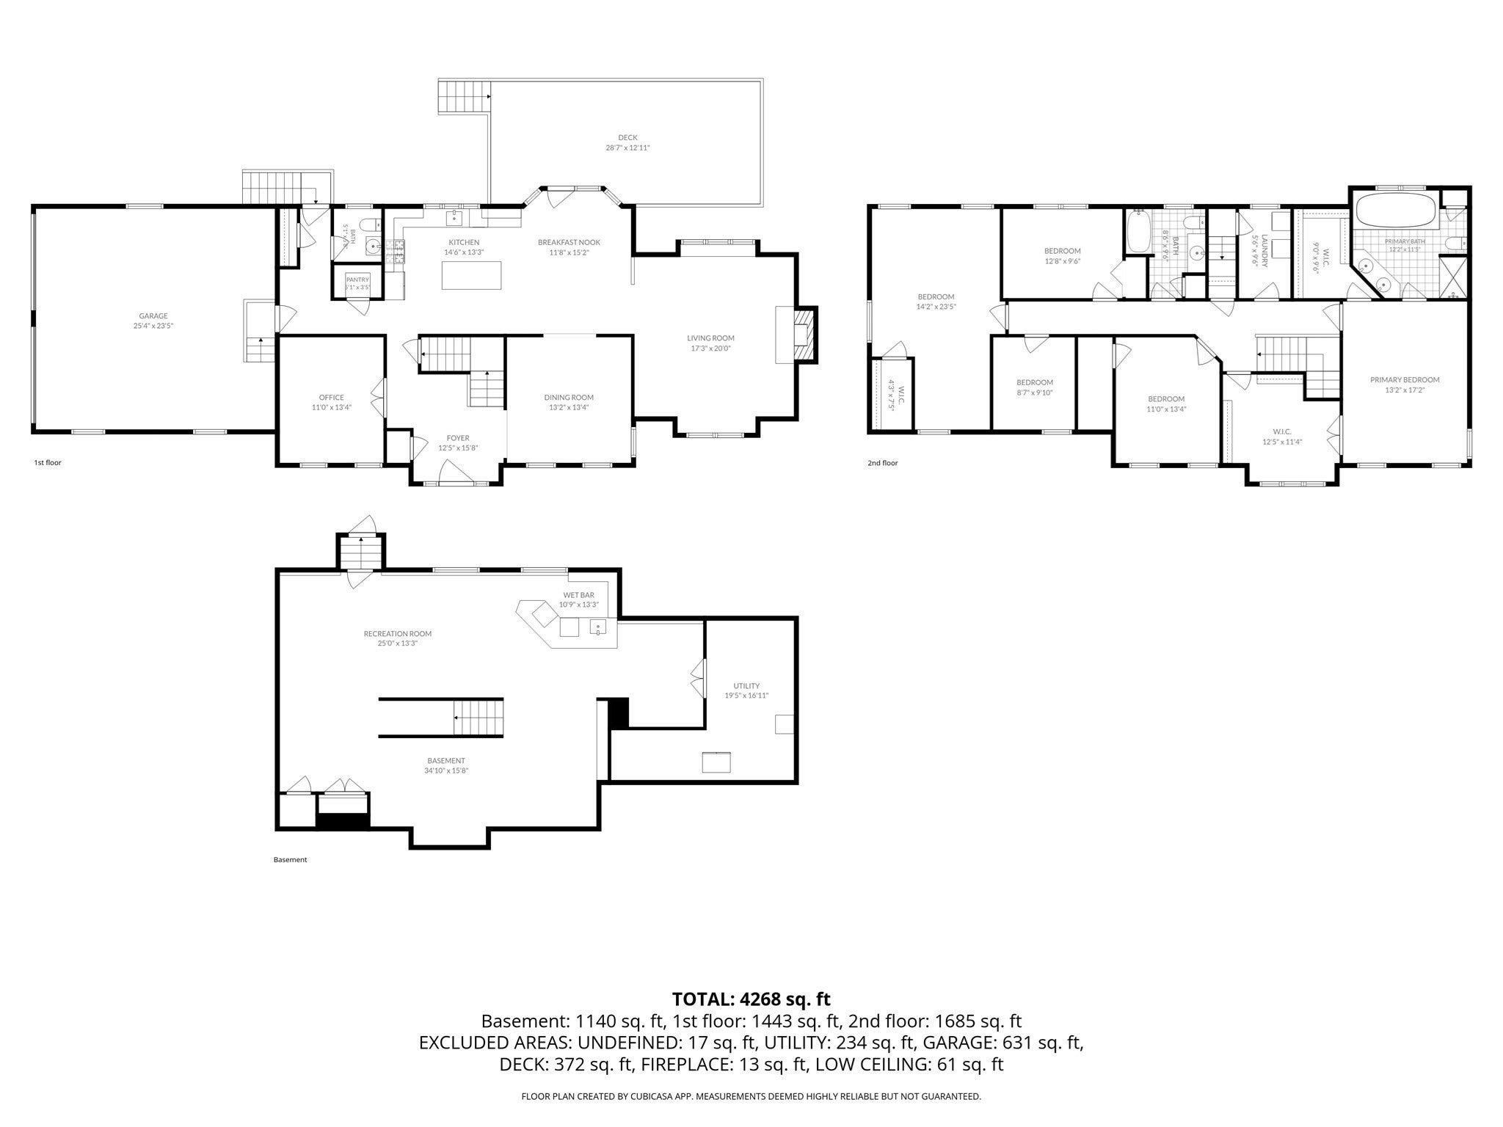
If you're after space and privacy, you can't do better than this Colonial, which sits at the end of a quiet, tree-shaded cul-de-sac and offers about 4,400 square feet of well-designed living space on over an acre of land. The house blends elegance, flexibility, and plenty of fun. As you enter the foyer, you will immediately appreciate its spaciousness, along with the hardwood floors and smooth transitions that make it ideal for everyday living and hosting guests. A private office with French doors and a formal dining room with a detailed ceiling are off the foyer. The kitchen, off the dining room, features a large island and eat-in area, a walk-in pantry, an oversized sink, modern appliances, and direct access to a low-maintenance Trex deck. This kitchen opens to a sunny living room with a cathedral ceiling and gas fireplace. A mudroom, a half bath, and a two-car garage are found down a short corridor, so that daily necessities are kept neatly arranged and out of sight. Upstairs, you'll find brand-new carpeting throughout and a remarkably long hallway (a favorite place for children to play) leading to four bedrooms, two full bathrooms, two flexible bonus rooms, and a laundry room with access to a walk-up attic for easy storage or possible future expansion. The primary suite is tucked away for some privacy and includes a cathedral ceiling, a walk-in closet, and a spa-style bathroom with a comfortable-height double vanity, a soaking tub, and a walk-in shower. Attached to the room is a nursery that can serve as a dressing room or home office. The fourth bedroom extends the length of the garage, further highlighting the home's spaciousness. A finished walk-out lower level offers something for everyone, including a custom wet bar with built-ins, wine and beverage refrigerators, areas for games and watching television, and plenty of storage. Outside is a fenced backyard retreat with a heated saltwater fiberglass pool with built-in seats, a relaxing hot tub, a fire pit, and a shed, plus plenty of yard space for playing or gardening. The Trex deck and vinyl railings make maintenance easy, and the two-car garage has extra-tall ceilings with room for a storage loft. Located near Pembroke Center, Herring Run, and the scenic Willow Brook Farm trails, this house is ready to begin its next phase!
- Additional Details
- Status: NEW
- Type: Single Family, Single Family Residence
- Zip Code: 02359
- HOA Fee: $200
- Parking
- Garage: 2
- Garage Capacity: 2
- Parking: Paved,Attached,Off Street,Garage
- Parking Spaces: 12
- Rooms and Dimensions
- Total Rooms: 10
- Has Basement: Yes
Loading...
$1,200,000
- Status: New
- Listing ID: 73571561
- Bedrooms: 4
- Full Baths: 2
- Half Baths: 1
- Living Area: 4,378 sqft Convert
- Lot Size: 45,934 sqft Convert
- Acres: 1.05
View description

Luxury Residential Group
(617) 233-5800
Receive more info or arrange a tour
When you are ready, please contact us and we will put our unrivaled knowledge of the Boston real estate market to work for you. Whether you are buying a luxury condo or renting a luxury apartment, we pledge to make your experience as stress free and enjoyable as possible.
Please call, email, or send us a message through the web form below. An LRG Real Estate agent will contact you promptly.

 LRG Luxury Residential Group | 355 Boylston St, Boston MA 02116 | (617) 233-5800 | |